.webp)
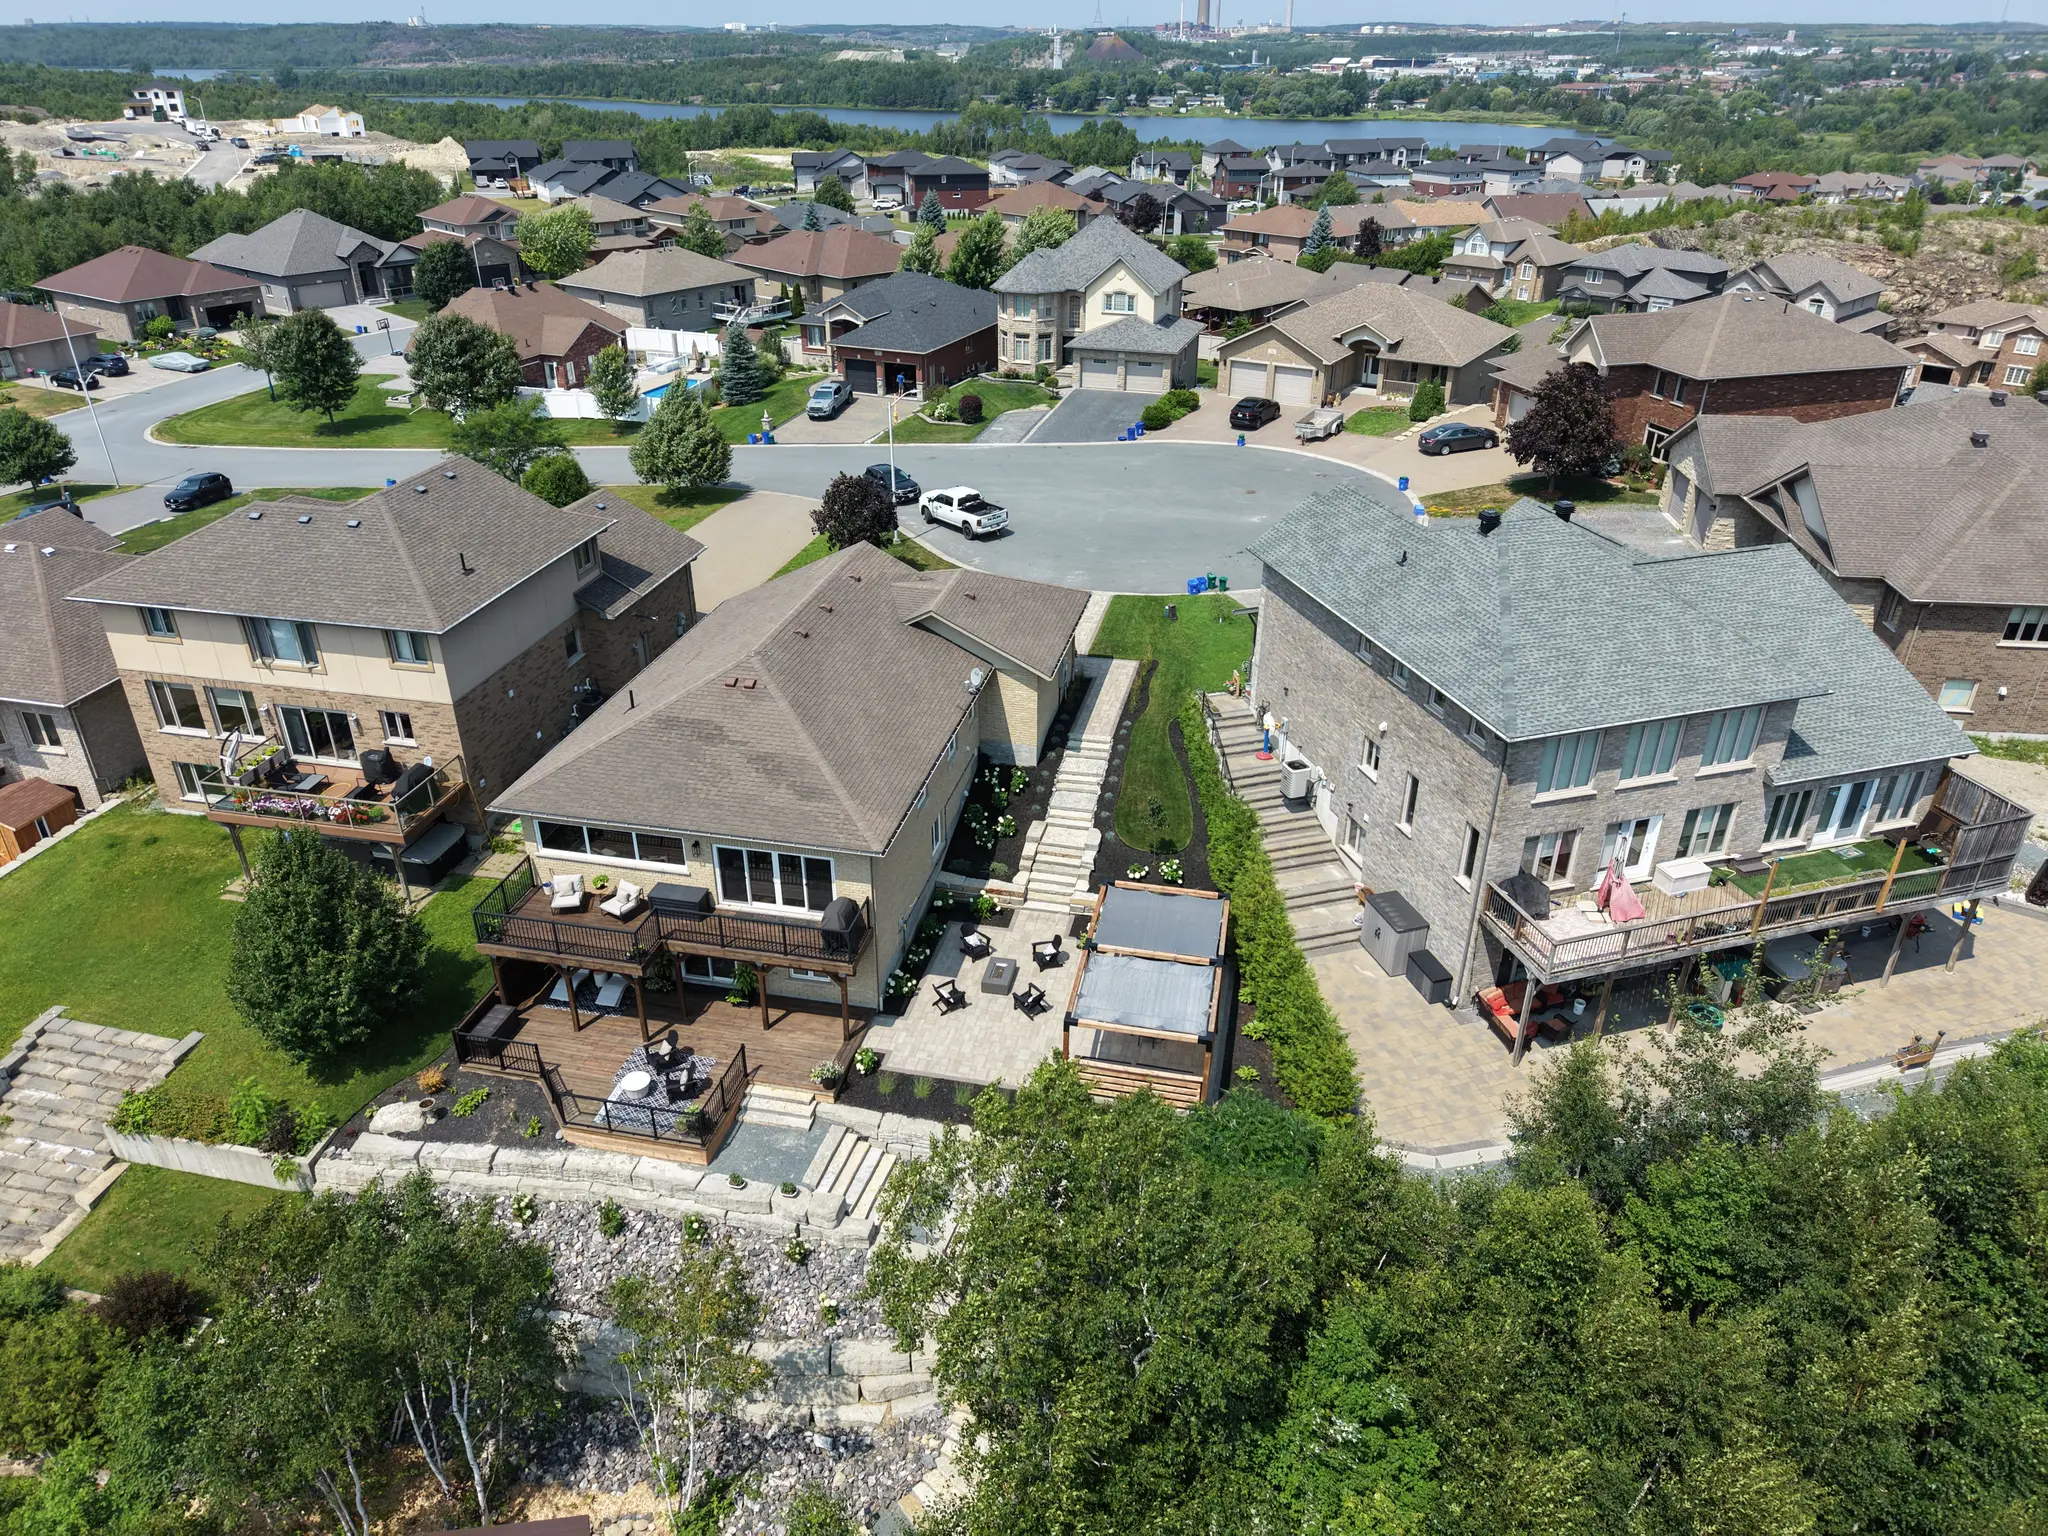
This property sits on a wooded slope running straight down to the water — beautiful, but hard to move through. The brief was simple to say and hard to build: real, finished stone steps everywhere the property dropped in grade, from the front walkway to the dock, finished well enough to read as part of the landscape rather than something bolted onto it.
Before & After
Two Slopes, Rebuilt
Both the front walkway and the path down to the dock started as worn dirt tracks and aging concrete block — functional, but not much else. Here's the same two spots, before and after.
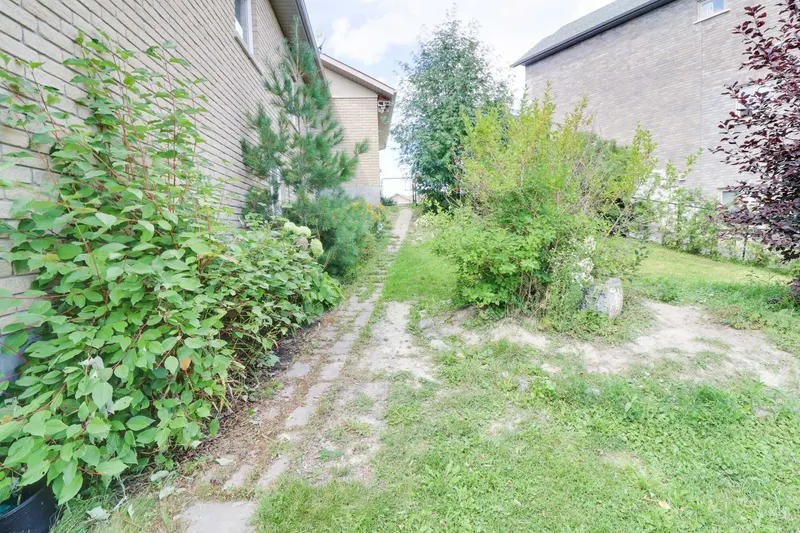
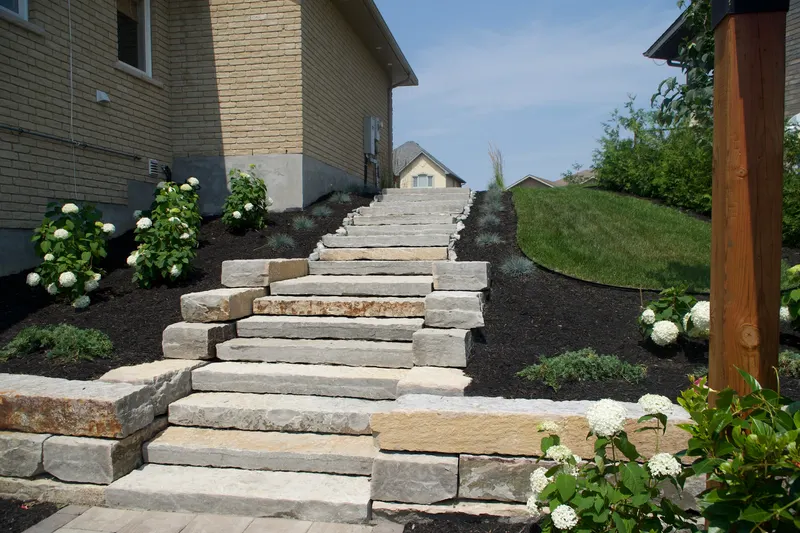
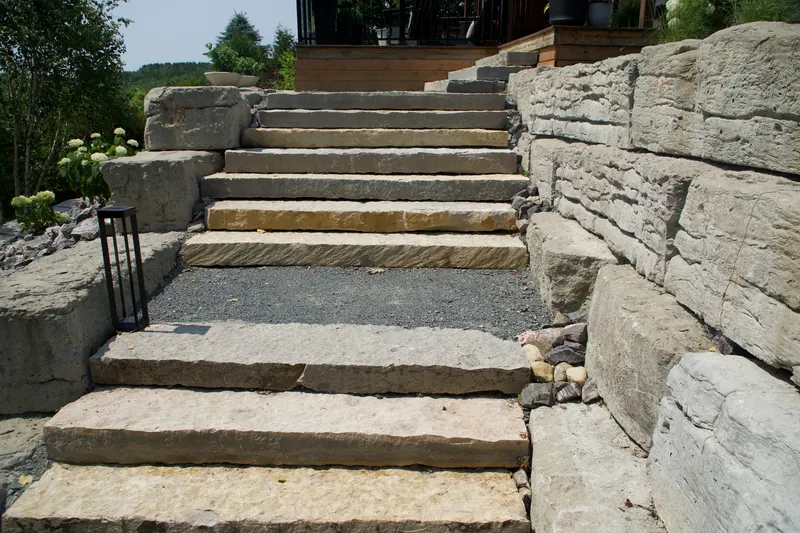
The front walkway — from a bare dirt track to a full stone staircase up to the house.
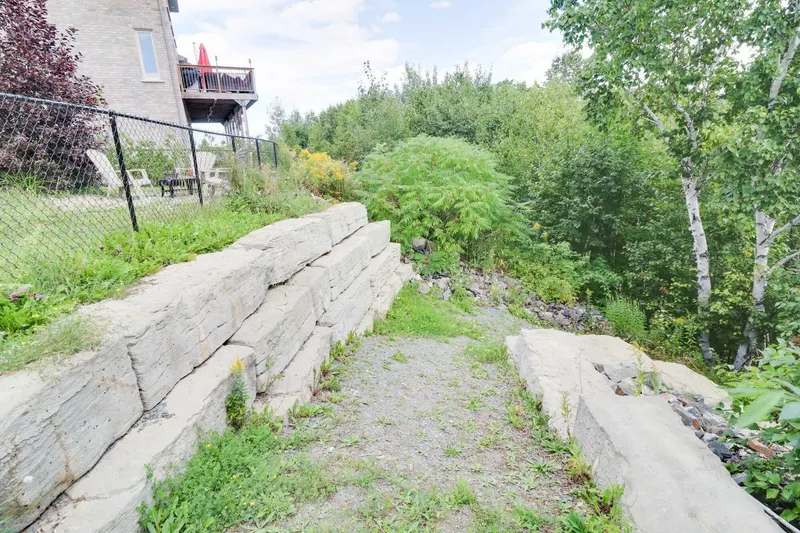
The path to the dock — the old concrete block wall replaced with a full natural stone staircase.
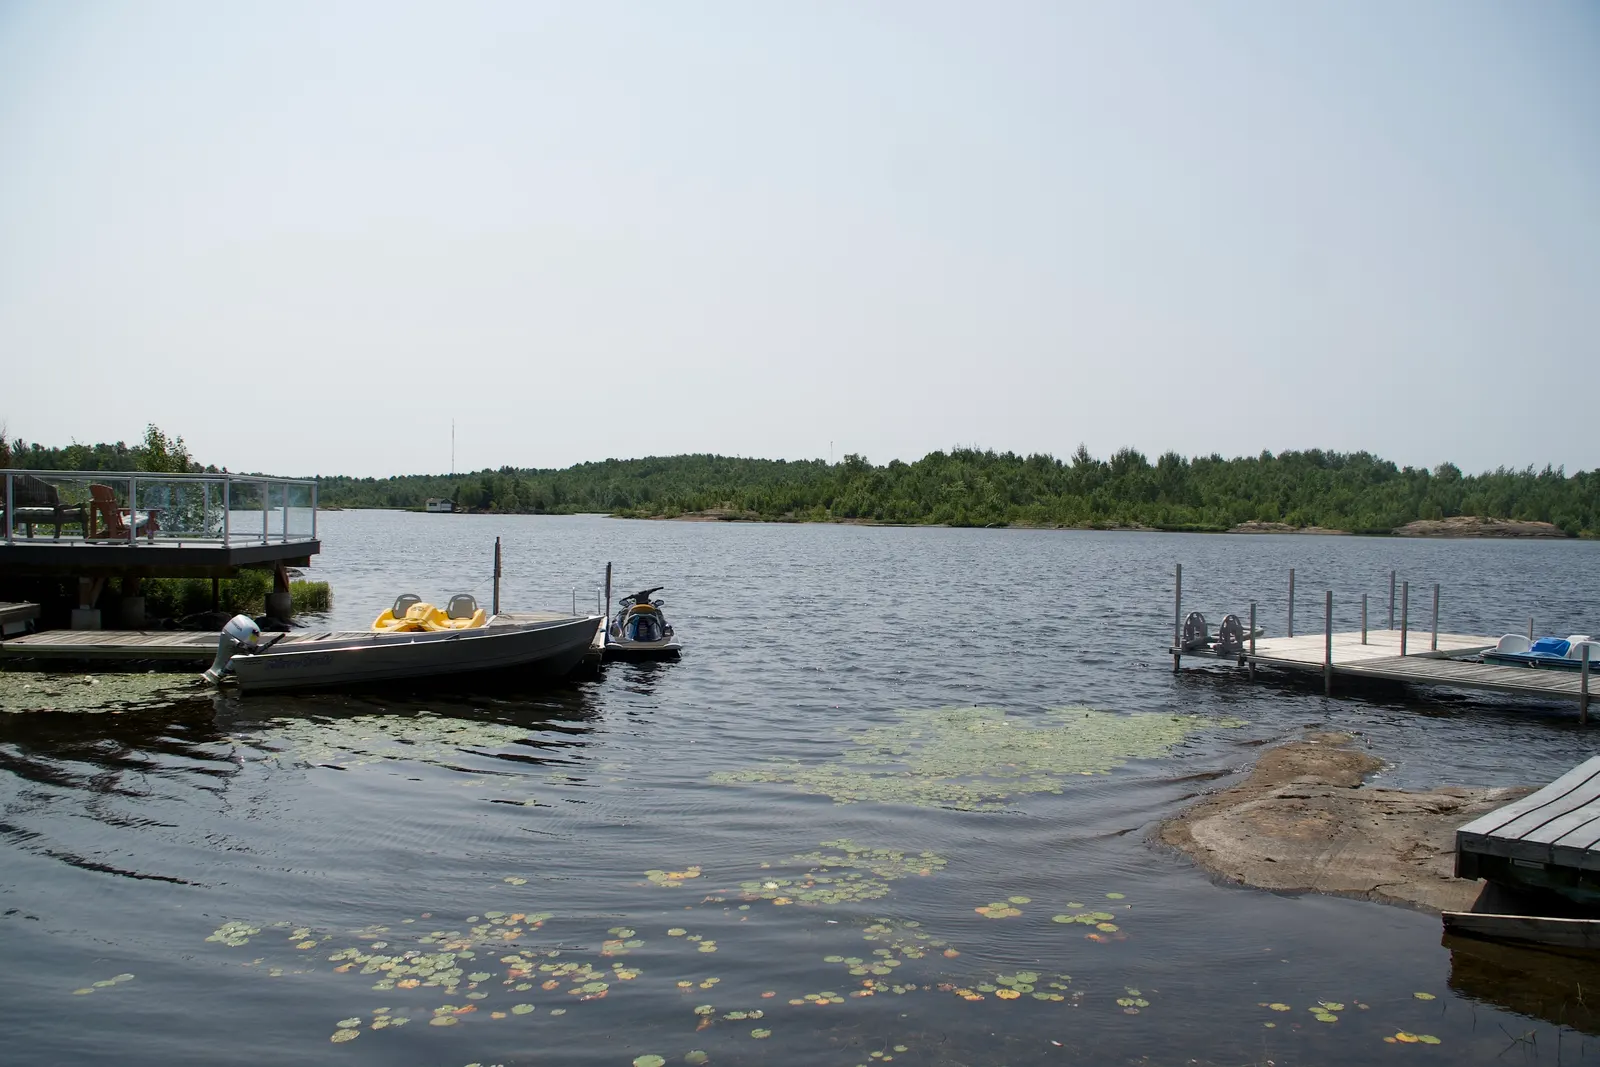
The dock at the bottom of the slope — the destination the whole staircase was built to reach.
The Staircase
Built Into The Hill, Not Onto It
Large-format stone treads are set directly into the grade, with retaining walls built up on either side to hold the slope back and keep the run consistent from top to bottom. Each course is hand-fitted rather than dropped in evenly, so the staircase follows the natural curve of the hill instead of forcing it straight.
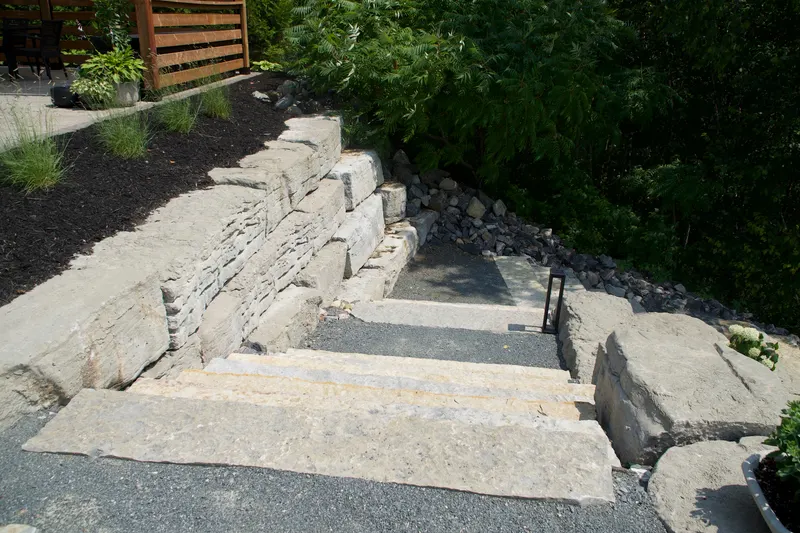
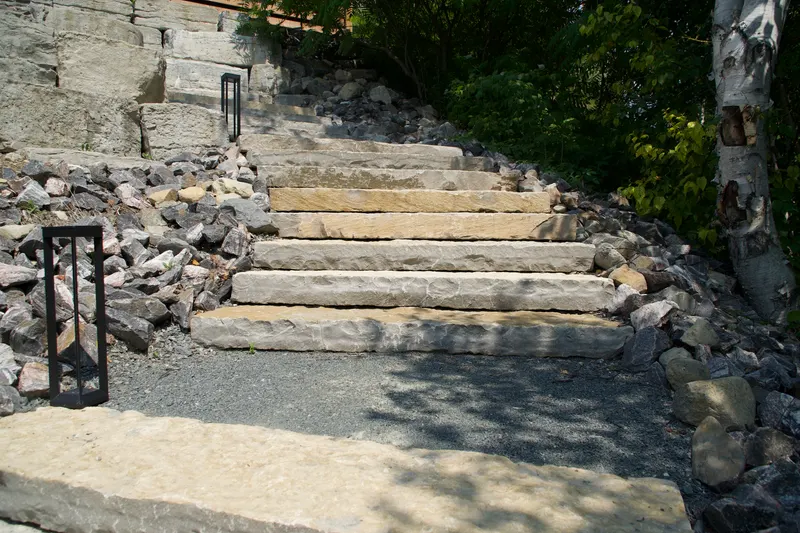
Integrated lighting marks each landing, so the staircase stays usable after dark — not just a daytime feature.
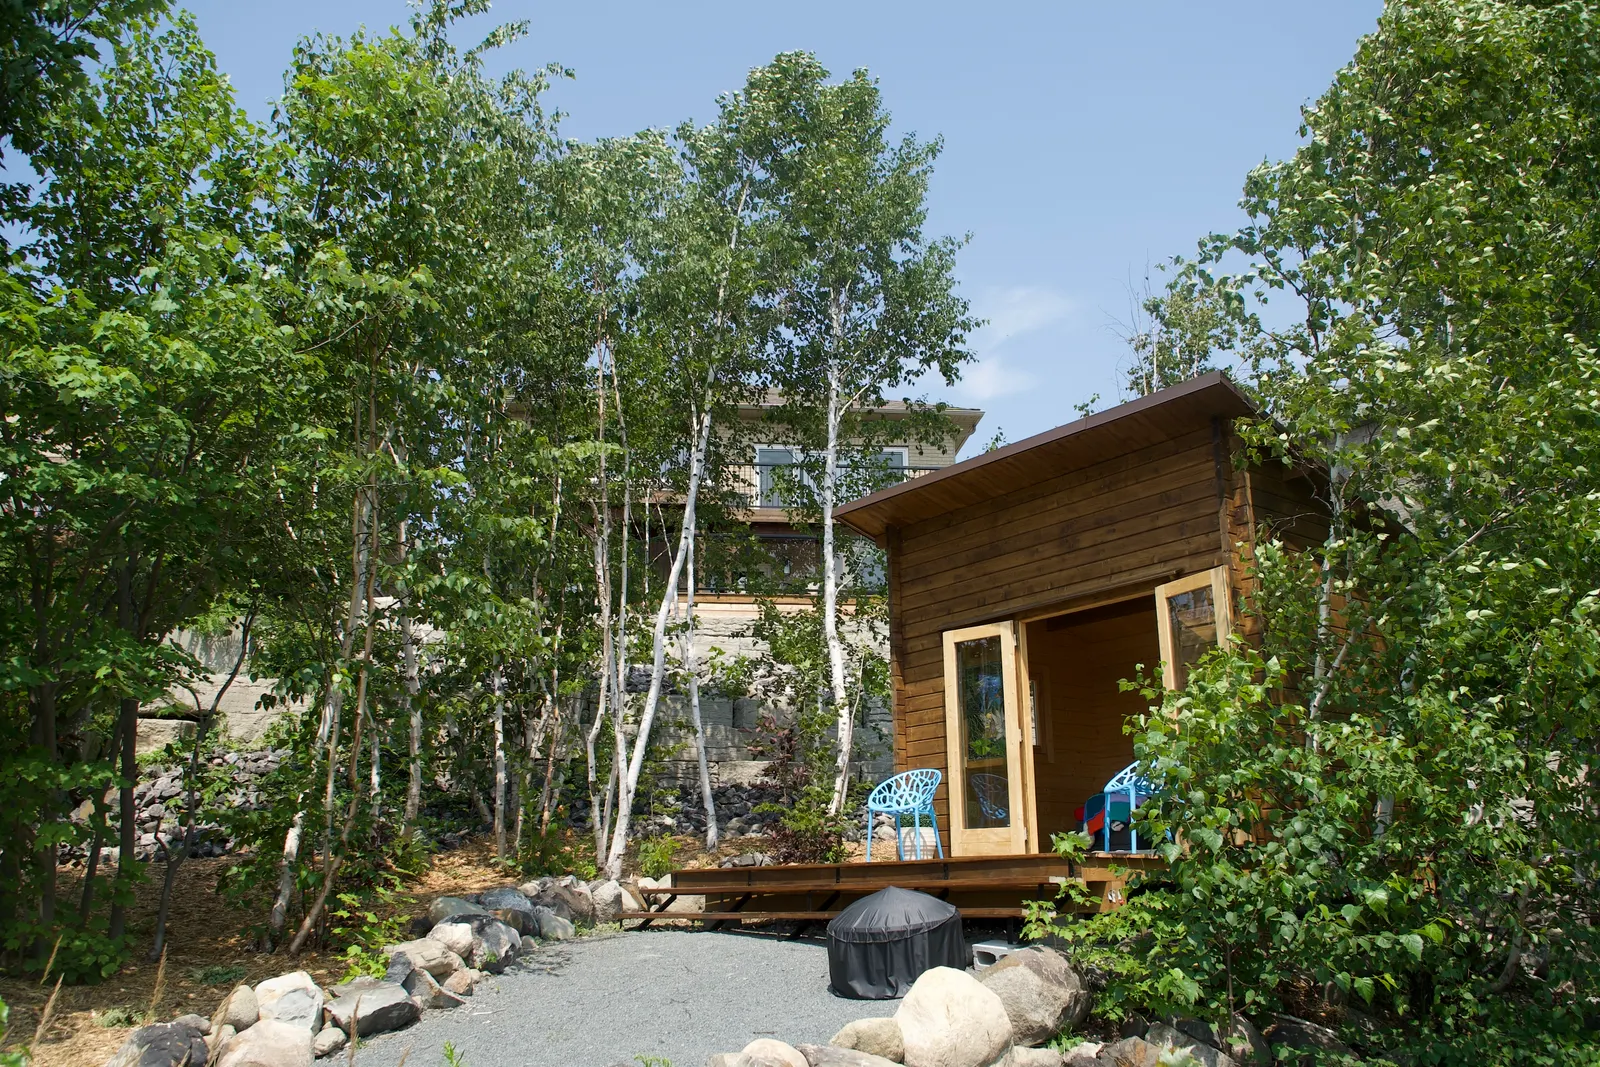
The stonework carries past the staircase itself, tying into the retaining wall at the base of the cabin.
The Patio
An Outdoor Room To Match
With the slope solved, the same stone language moved up into a new patio: a pergola-covered dining and lounge area, a built-in outdoor kitchen, and a second, gentler run of steps connecting it to the lawn above. It's finished in the same palette as the staircase below, so the whole property reads as one project rather than two separate additions.
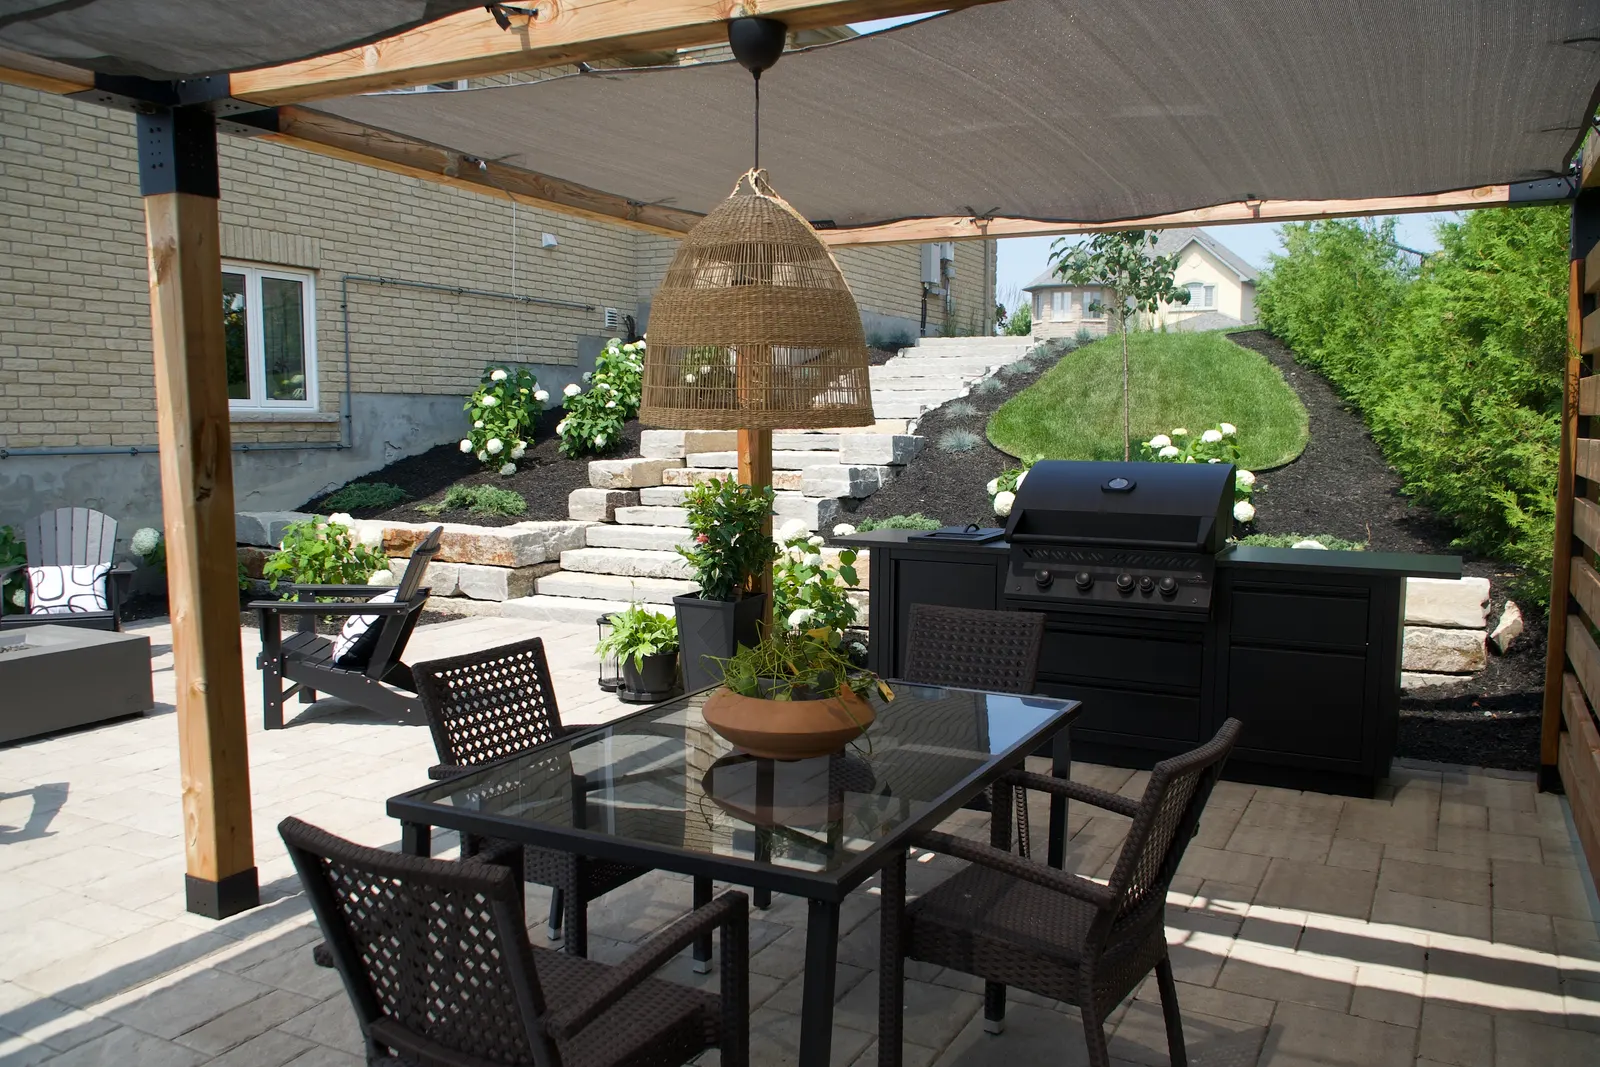
The finished patio — built-in kitchen, covered dining, and a clear line of sight back down to the water.
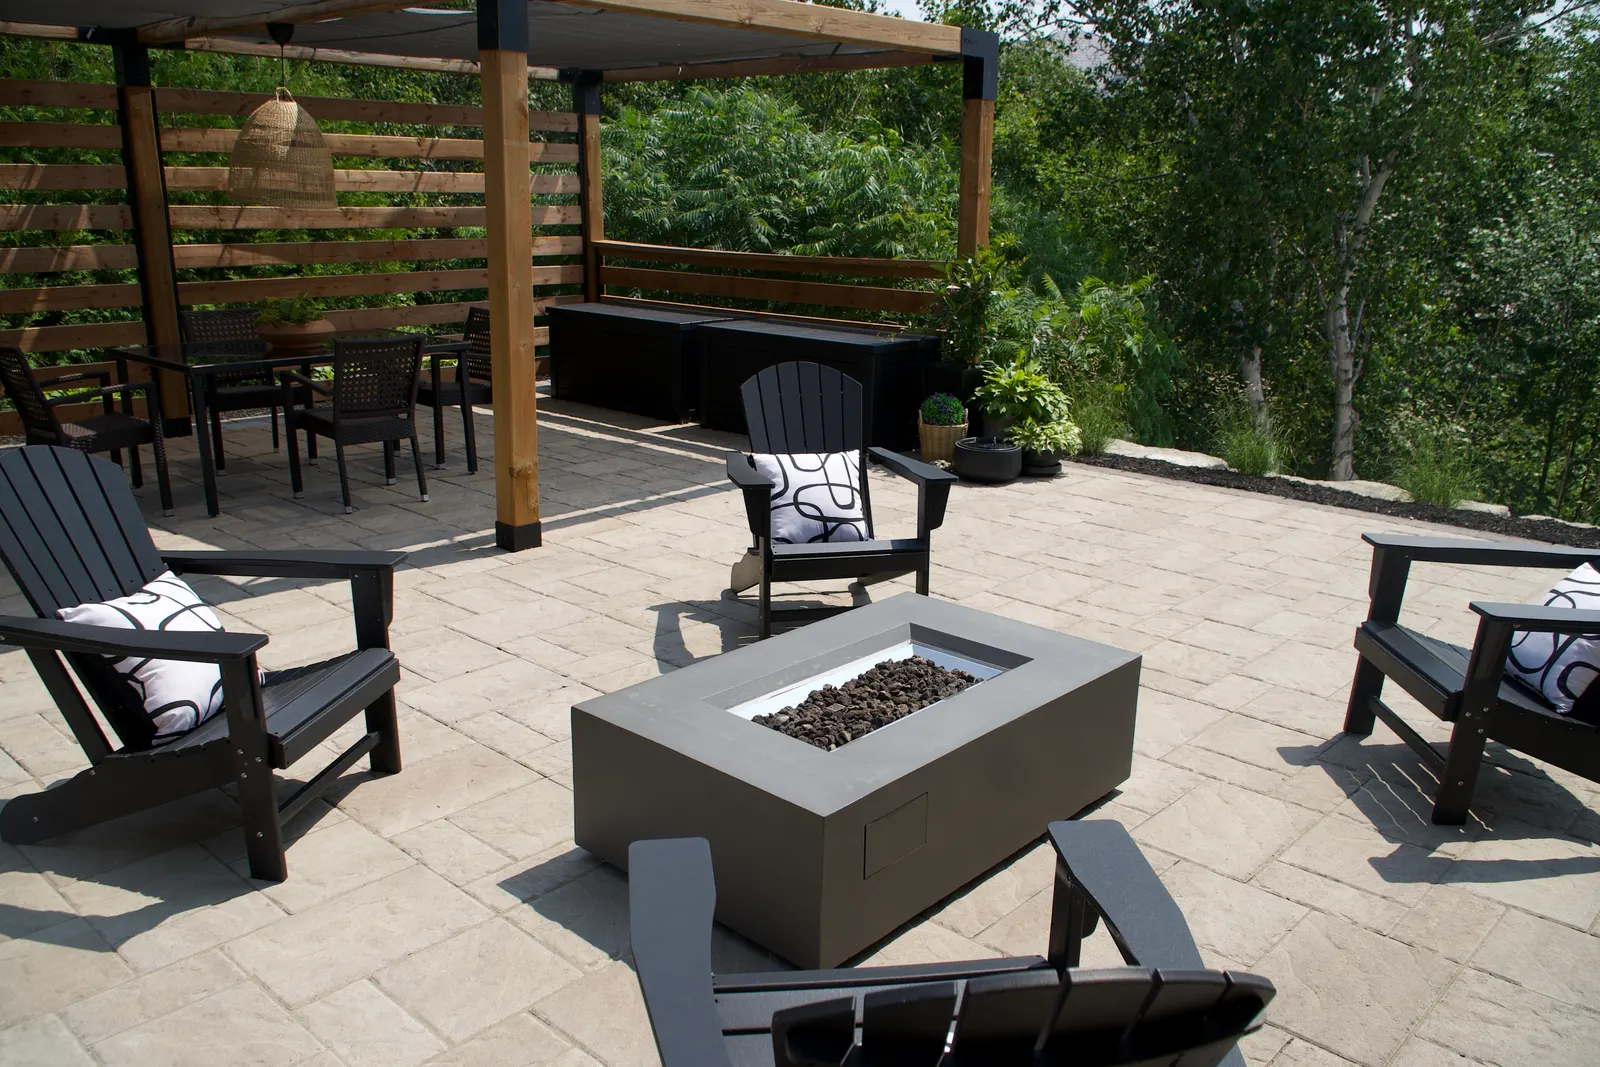
A second, shorter run of steps ties the patio up into the lawn — the quieter counterpart to the staircase below.
Start A Project
Have Something Similar In Mind?
Every property is a different slope, a different grade, a different problem to solve. Tell us what you're working with.
Contact Us